
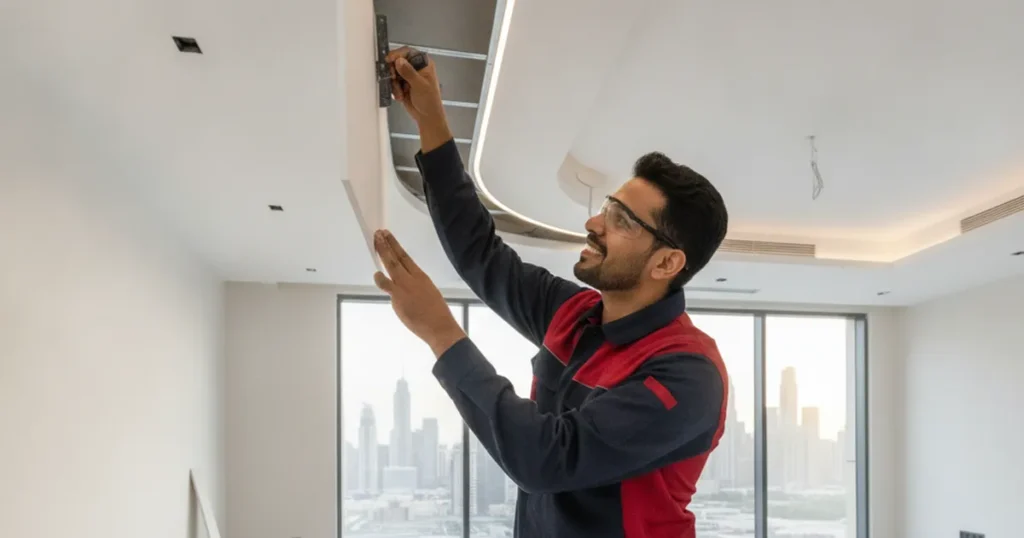
Bulkhead Ceiling in Dubai
Al-Rahim Technical Services provides bulkhead ceiling in Dubai — gypsum and false-ceiling work delivered cleanly, with no wet trades. You get a transparent, fixed quote before any work begins, with a 100% satisfaction guarantee in writing.
Kitchen cabinets stopping short of the ceiling in your Jumeirah villa, or need to box in a beam? Al-Rahim’s licensed technicians build bulkhead ceilings and quote the job before starting.
Al-Rahim Technical Services has built bulkhead ceilings across Dubai for 10+ years and is licensed by Dubai Government for gypsum and interior construction. Jumeirah villas often have higher ceilings and larger open-plan kitchens, which is exactly where a bulkhead earns its keep — closing the gap above cabinets and hiding structural beams or AC ducting in one clean line.
This service suits villa owners finishing a kitchen renovation, and anyone wanting to box in ducting or beams without losing the room’s overall height feel. Every job carries a written quote and a satisfaction guarantee.
What’s Included
A bulkhead installation covers framing, boarding, and finishing along the full run of the drop.
- Measurement of drop height and beam or duct location
- Metal frame construction along the bulkhead run
- Gypsum board fixing on all visible faces
- Corner beading for straight, durable edges
- Cutouts for downlights or under-cabinet lighting
- Joint finishing, sanding, and primer coat
Common Reasons for a Bulkhead
The most frequent request in Jumeirah villas is closing the gap above kitchen cabinets that don’t reach the ceiling, which stops dust building up in that awkward space. A close second is boxing in AC ducting or a structural beam that runs across a living room or kitchen ceiling.
Bulkheads are also used to mark a visual boundary between an open kitchen and dining area, or to drop the ceiling around a kitchen island for pendant lighting.
Design and Lighting Options
A straight bulkhead follows the cabinet run in a single flat plane, which suits most kitchens. A stepped bulkhead adds a second level, often used above an island to create a focal point with pendant lights.
Downlights or LED strip lighting fitted inside the bulkhead give under-cabinet illumination without visible fixtures. This is worth planning before installation, since wiring needs to run through the frame before boarding closes it up.
- Straight bulkhead — standard cabinet gap closure
- Stepped bulkhead — island or feature lighting
- Recessed downlights — general kitchen lighting
- LED strip channel — under-cabinet task lighting
What Affects the Price in Dubai
The length of the bulkhead run and how many corners or steps it includes are the main cost factors. A straight run above standard cabinets is more affordable than a stepped design with built-in lighting.
If the bulkhead needs to box in existing ducting, the frame has to be built around the duct dimensions, which adds a little planning time. Al-Rahim measures the space and provides a written quote before ordering material.
Our Installation Process
We start by confirming cabinet height and beam or duct position, then mark the bulkhead line on the ceiling and wall. The metal frame is built to match the drop, with extra bracing at any corner or step.
Board is cut and fixed to all visible faces, corners are reinforced with metal beading for a crisp edge, and any lighting cutouts are made before the final taping and sanding stage. A primer coat finishes the job ready for paint.
Why Choose Al-Rahim for Bulkhead Ceiling
10+ Years in Dubai
10+ years of hands-on experience across Dubai
Licensed by Dubai Government
Fully licensed and insured on every job
Guaranteed in Writing
100% satisfaction guarantee, in writing
Residential & Commercial
Technicians equipped and experienced for both residential and commercial properties
How It Works
Describe the Job
Call or book online and describe the bulkhead ceiling you need
Fixed Price On-Site
A licensed technician inspects the job and confirms a fixed price before starting
Done & Checked Together
We complete the work and check it with you before we leave
Frequently Asked Questions
Can a bulkhead hide AC ducting without blocking airflow?+
Yes. We measure the duct run and build the frame with enough clearance for airflow and future access, then position any diffuser cutouts so the vent still faces the room correctly.
How long does a kitchen bulkhead take to install?+
A standard straight bulkhead above cabinet runs takes 1 to 2 days. A stepped bulkhead with built-in lighting usually takes 2 to 3 days because of the extra framing and wiring coordination.
Can lighting be added inside the bulkhead after it’s built?+
It is possible but harder and more costly, since the board has to be cut open and patched afterward. We recommend deciding on lighting before installation so wiring runs through the frame cleanly.
Will a bulkhead make my kitchen feel smaller?+
A well-planned bulkhead that follows the cabinet line usually goes unnoticed, since it sits at the same height as the top of the cabinets. Problems only arise when a bulkhead is oversized or poorly aligned with the existing layout.
Do you match the bulkhead finish to the rest of the ceiling?+
Yes, we prime and finish the bulkhead to match the surrounding ceiling so there is no visible seam between the flat ceiling and the drop.
Can a bulkhead be built around a structural beam?+
Yes, this is one of the most common uses. We build the frame around the beam dimensions so the finished bulkhead reads as a clean architectural line rather than an obvious box around a beam.